Penthouse 6097
SE10 – Greenwich
£700 per month
£162 per week
Ref. 6097 · https://demo-london.bbbdesign.eu/property/5-bedroom-penthouse-for-rent-in-se10-south-east-london-ref-6097
- Bedrooms
- 5
- Bathrooms
- 1
- Internal area
- 15,630 sq ft
- Plot
- 47,230 sq ft
- Type
- Penthouse
- Built
- 1985
- Tenure
- Leasehold
- EPC rating
- E
- Furnishing
- Unfurnished
- Available
- 18 January 2027
- Deposit
- £805
About this property
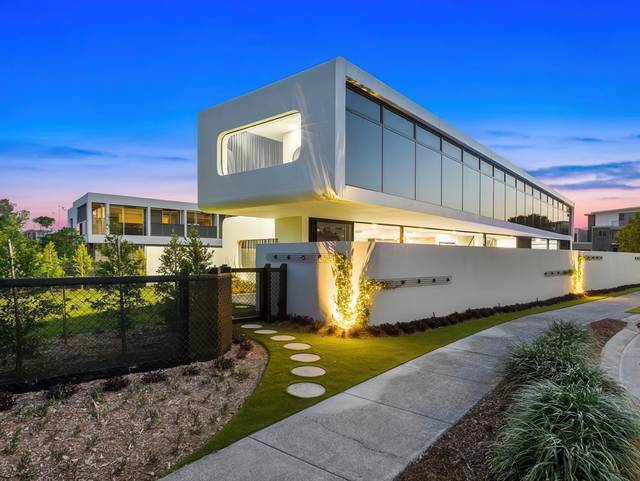
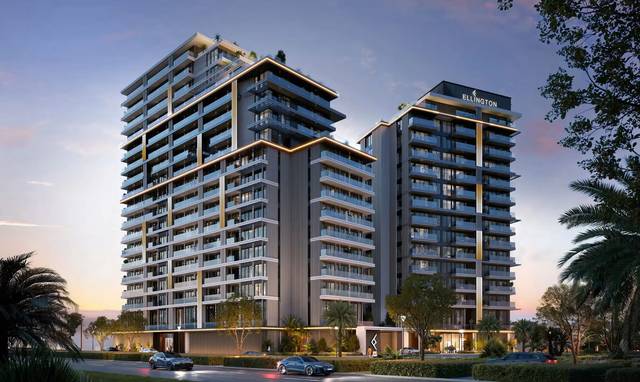
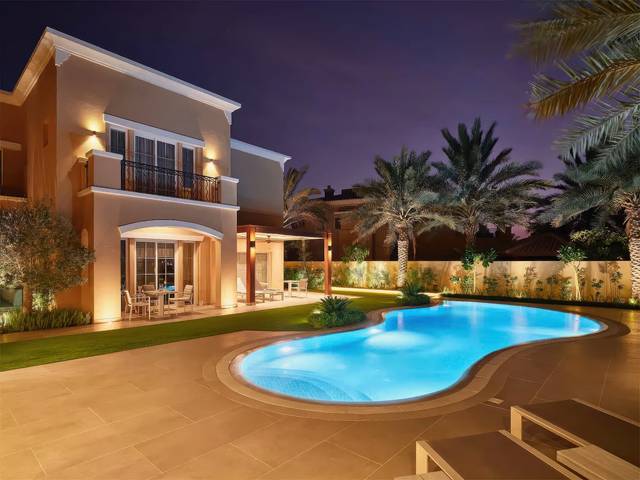
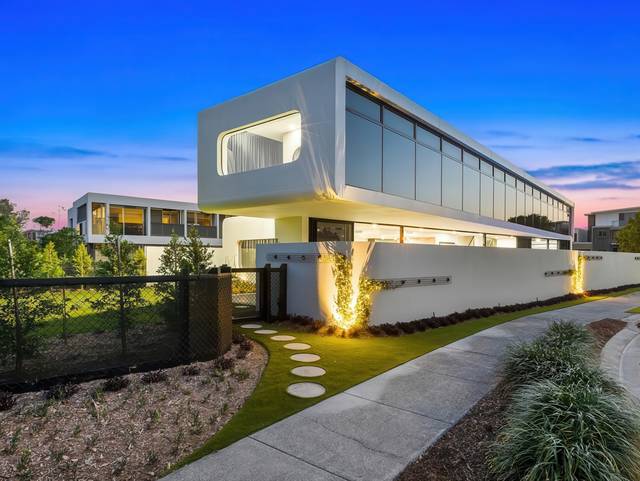
5 bedroom penthouse to rent in Greenwich, SE10, with 1452 m² of living space.
This 5 bedroom penthouse in the heart of Greenwich offers comfortable, well-planned accommodation in a popular part of London. It has 5 bedrooms and 1 bathroom. The internal space extends to around 1452 m².
Highlights include 24 hour security, alarm system, communal roof terrace, double garage.
Living in SE10 puts you close to everyday amenities, green spaces and quick connections into central London. The property is in the London Borough of Lambeth, council tax band F. EPC rating E.
To arrange a viewing, contact our team today.
Features
- Storage Room
- Double Garage
- 24 Hour Security
- Communal Roof Terrace
- Alarm System
- Steam Room
Video tour
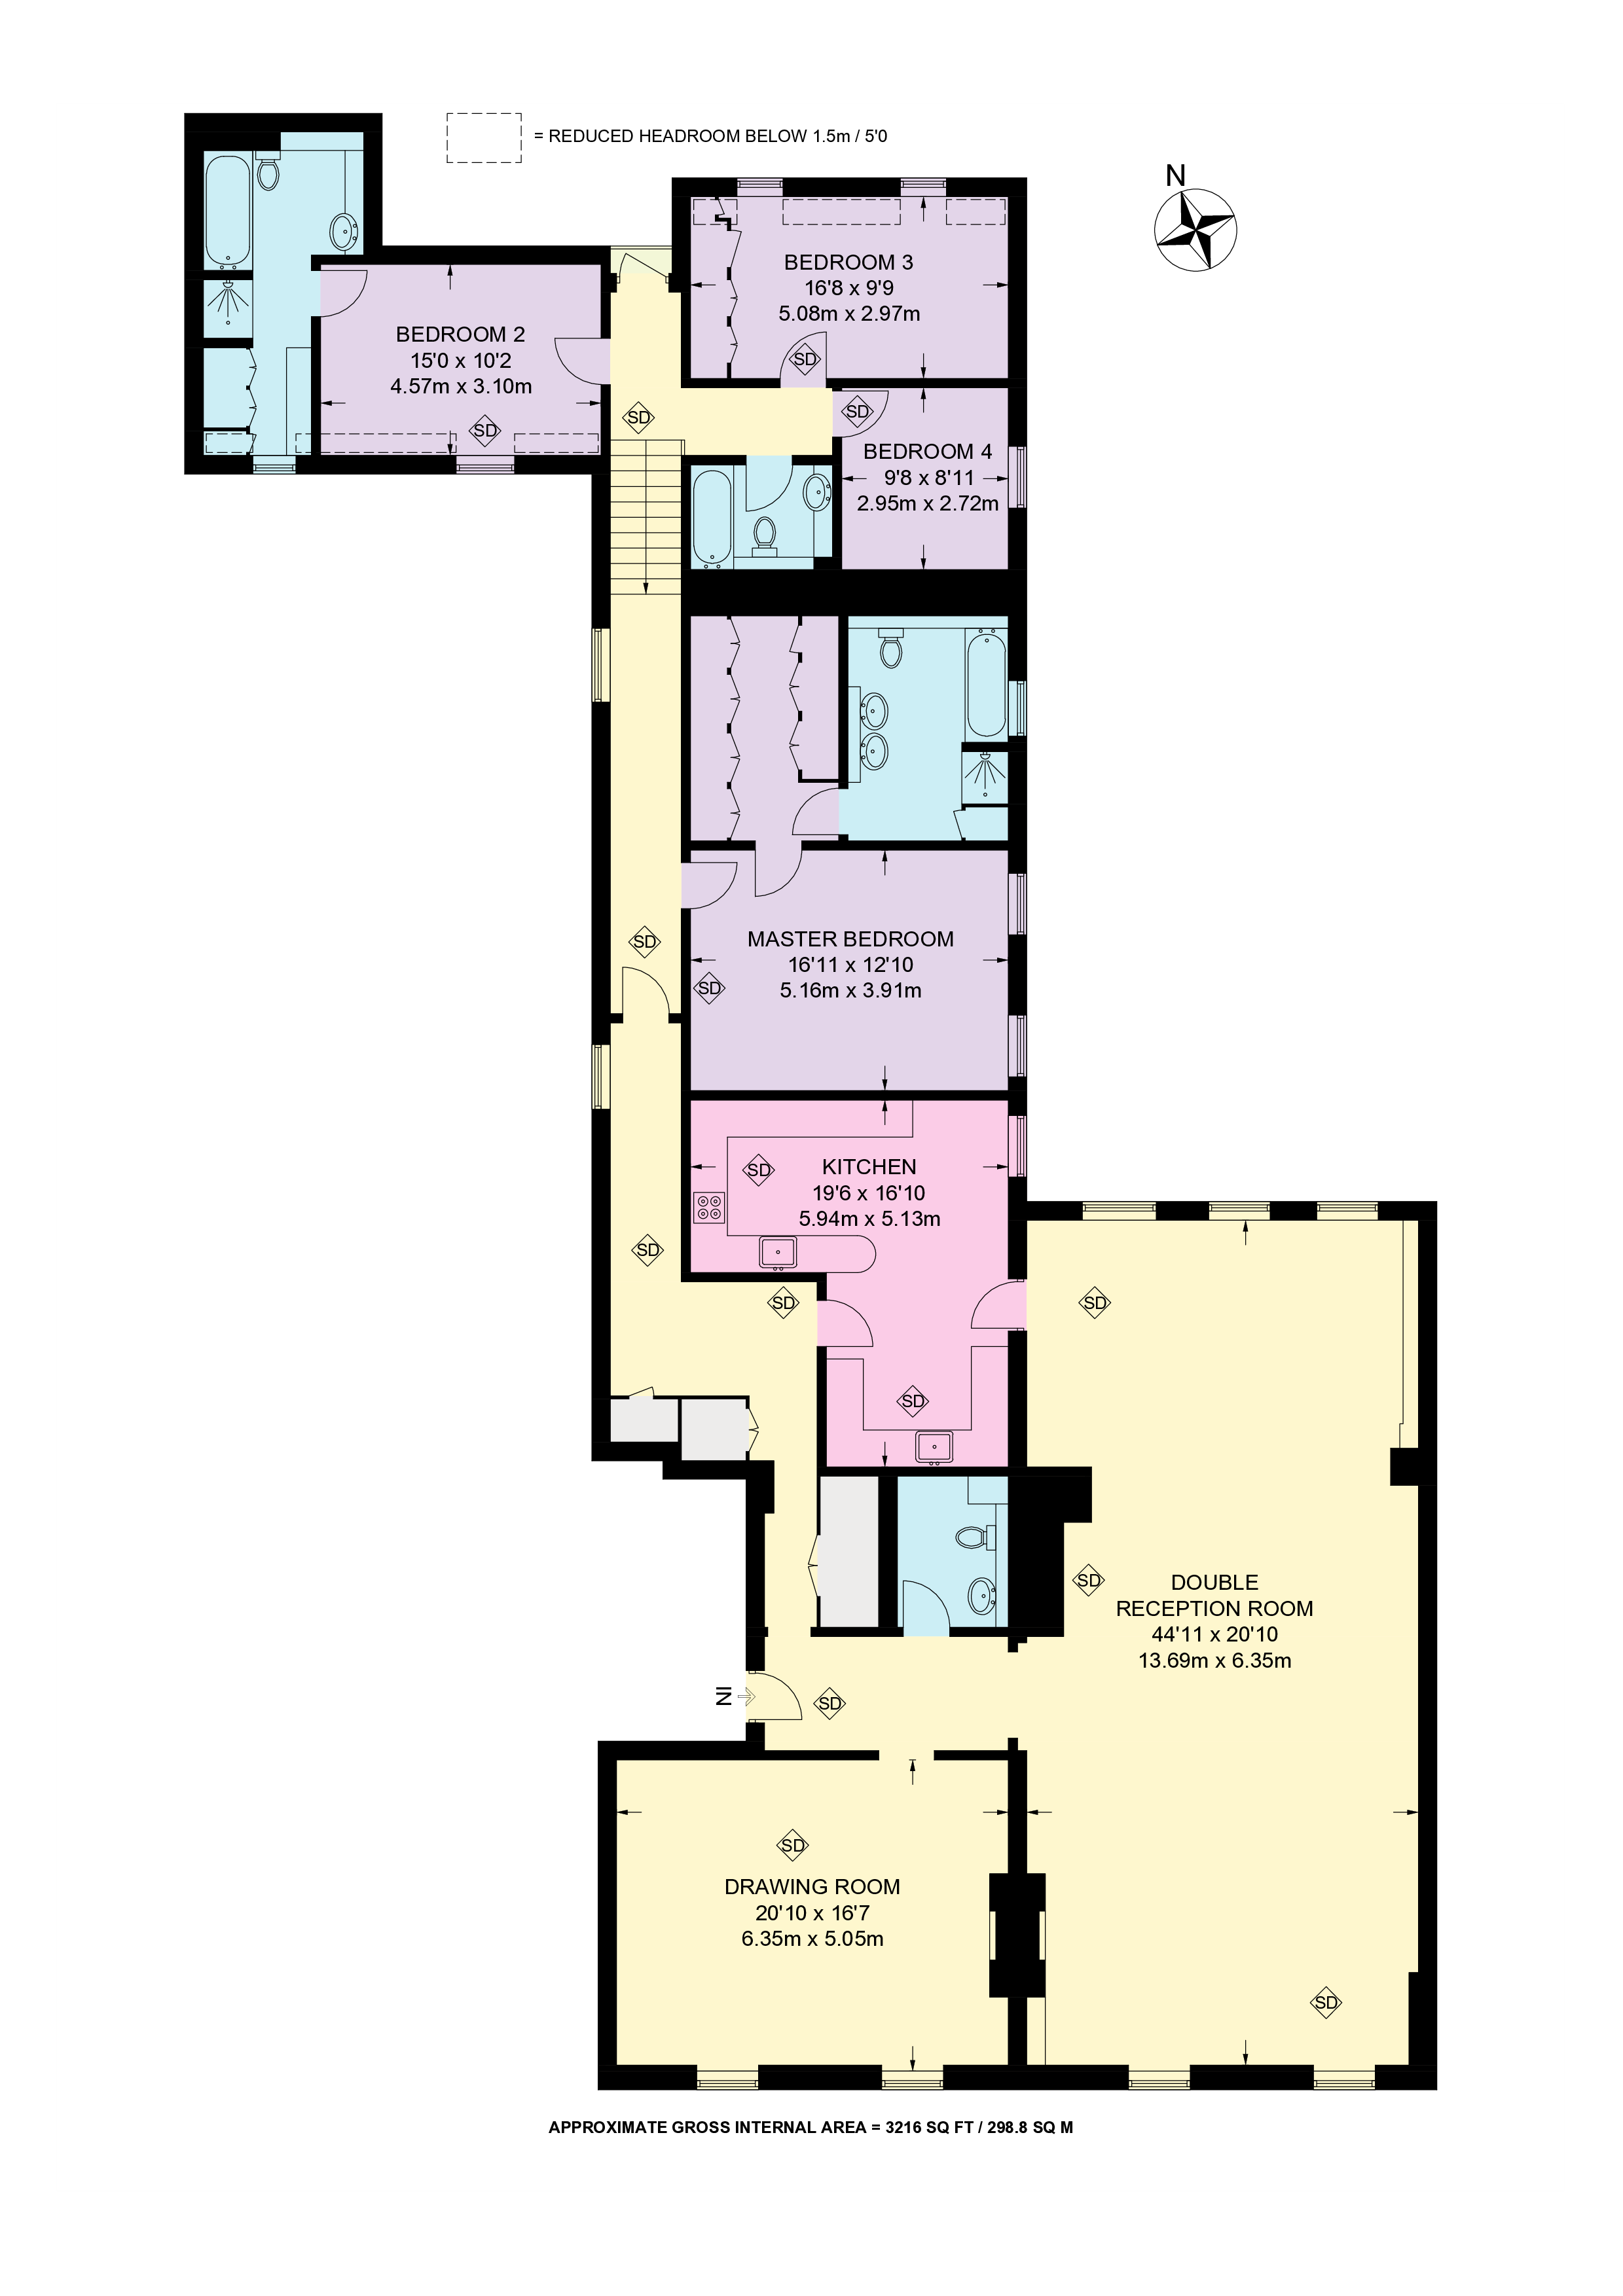
Floor plan
 Open full size
Local information
- Borough
- London Borough of Lambeth
- Council tax
- Band F
Location
SE10 – Greenwich.
Nearby
South Bermondsey 0.5 mi · Pilgrims' Way Primary School 0.1 mi
Stations
- South Bermondsey Rail0.5 mi · 12 min walk
- Queens Road Peckham Overground, Rail0.5 mi · 13 min walk
- New Cross Gate Overground, Rail0.7 mi · 19 min walk
- Surrey Quays Overground0.9 mi · 22 min walk
- Peckham Rye Overground, Rail1.0 mi · 25 min walk
Schools
- Pilgrims' Way Primary School Primary0.1 mi · 2 min walk
- Ilderton Primary School Primary0.3 mi · 7 min walk
- Bird In Bush School Primary0.4 mi · 9 min walk
- Profad Resource Centre0.4 mi · 11 min walk
- Kender Primary School Primary0.5 mi · 12 min walk
Distances are in a straight line, with an approximate walking time. Check school catchment areas with the local council. Map data © OpenStreetMap contributors.
Material information
Leasehold, 125 years left · Charges, heating, water and more
- Tenure
- Leasehold, 125 years left on the lease
- Ground rent
- None (peppercorn)
- Service charge
- £4,200 a year
- Heating
- Air source heat pump
- Water, electricity and drainage
- Mains water, electricity, gas and drainage
- Broadband
- Ultrafast, up to 1,000 Mbps
- Mobile signal
- Good indoor and outdoor coverage (EE, O2, Three, Vodafone)
- Parking
- No parking
- Construction
- Standard construction (brick and slate or tile)
- Flood risk
- Very low risk from rivers, the sea and surface water
- Building safety
- None known
- Restrictions and rights of way
- None known
Please check these details with us, your solicitor or conveyancer before you commit. Ask us for anything else you need to know.
Letting details
Deposit £805 · Available 18 January 2027
- Rent
- £700 per month (£162 per week)
- Tenancy deposit
- £805, held in a government-backed protection scheme
- Holding deposit
- £161, to reserve the property (refundable, or taken off the first payment)
- Available
- 18 January 2027
Tenant fees. Apart from the rent and these deposits, the only payments we can ask tenants for are those allowed by the Tenant Fees Act 2019: up to £50 to change the tenancy at your request, the costs of ending it early, replacing lost keys and late rent (after 14 days), and bills you agree to pay, such as utilities and council tax. The tenancy deposit is capped at five weeks' rent (six above £50,000 a year) and the holding deposit at one week's.
Energy rating
EPC E (50)
From the property's Energy Performance Certificate. Potential is the rating it could reach with the improvements the certificate recommends.