House 6510
N3 – Finchley Central
£3,500,000 + VAT
Ref. 6510 · https://demo-london.bbbdesign.eu/property/5-bedroom-house-for-sale-in-n3-north-london-ref-6510
- Bedrooms
- 5
- Bathrooms
- 4
- Internal area
- 245 m²
- Plot
- 2,600 m²
- Type
- House
- Built
- 2026
- Tenure
- Freehold
- EPC rating
- B
About this property
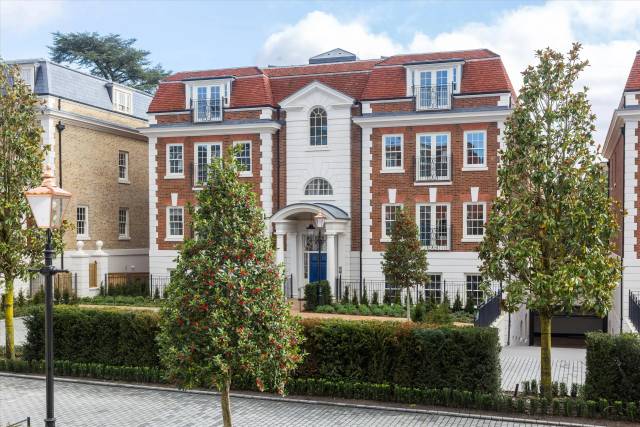
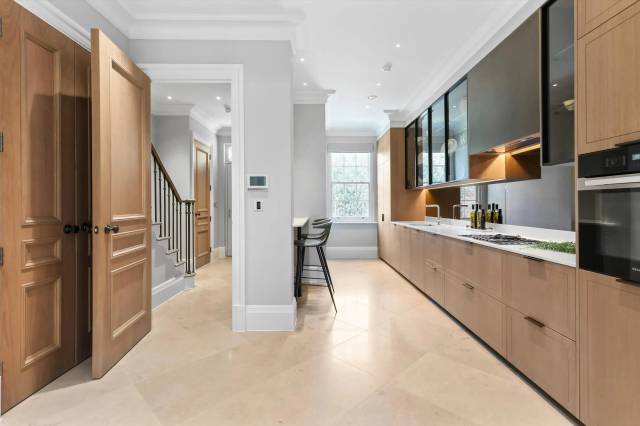
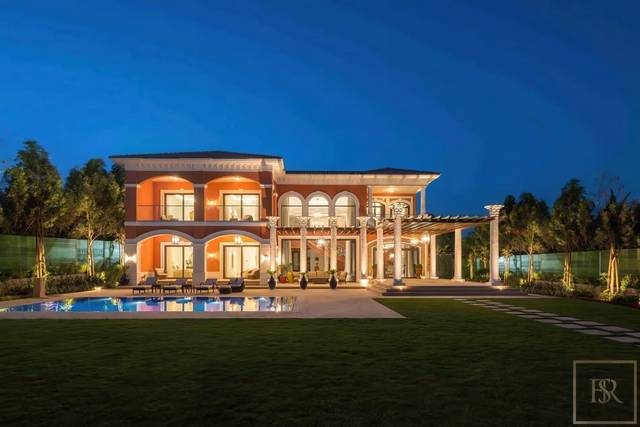
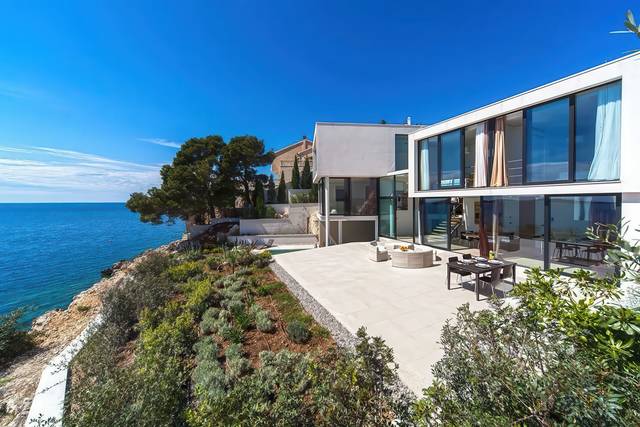
Five Bedroom Architect Designed House With a Private Pool
Imagine waking up each morning, stepping outside, and strolling just two minutes to the warm, sun-kissed shore. This exceptional five-bedroom, four-bathroom villa sits gracefully on a generous double plot, wrapping you in complete privacy and peaceful tranquility.
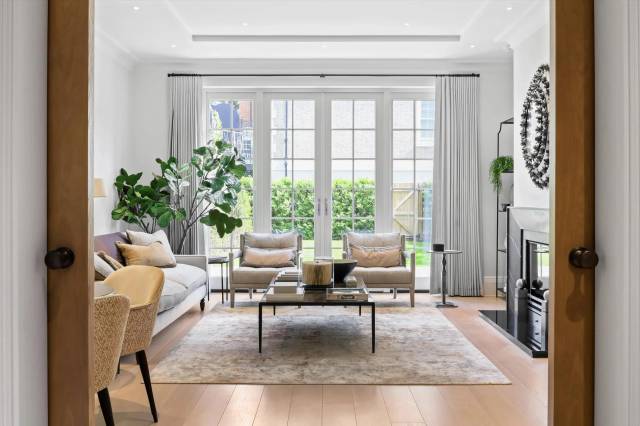
Built to the highest standards, every inch of this home reflects premium craftsmanship and top-of-the-line finish materials – where luxury feels effortlessly natural. Spread across a spacious ground floor and a versatile lower floor, every space has been thoughtfully designed for refined family living. Whether it's morning workouts in the private gym, afternoon fun in the playroom, or unwinding in the dedicated man's cave, there is a perfect corner for everyone.
Step outside and breathe in the fresh sea air beside your breathtaking 12×9.5m infinity pool and jacuzzi, where golden evenings become timeless memories.
Year-round comfort is guaranteed through a VRV climate system and underfloor heating, framed by elegant double-glazed thermal aluminium windows.
With covered parking for three cars and generous storage, this villa is the definition of sophisticated coastal living.
Your dream lifestyle starts here.
Features
- Air Conditioning
- Underfloor Heating
- Fireplace
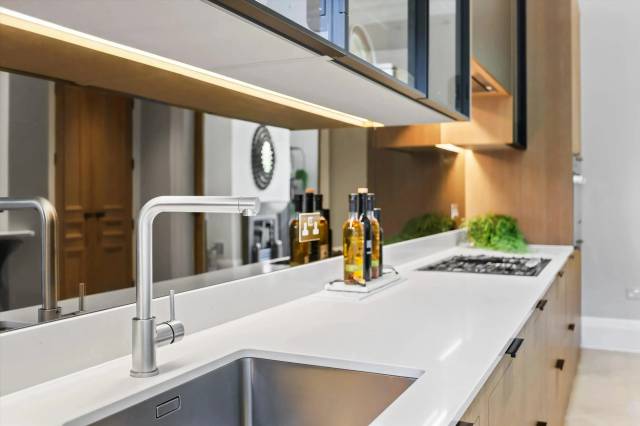
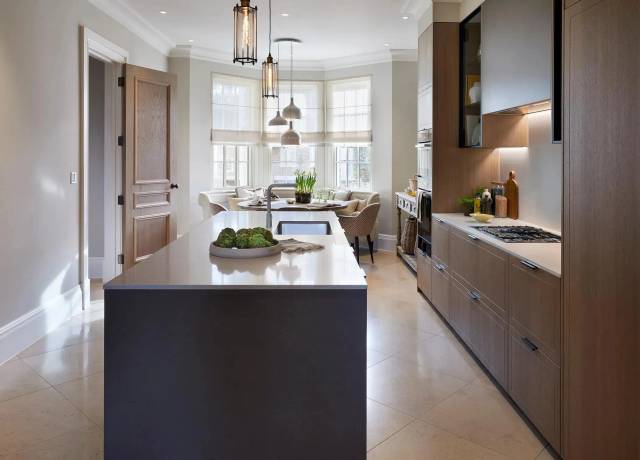
- Fitted Kitchen
- Open Plan Living
- Guest WC
- Smart Home System
- Double Garage
- EV Charging Point
- CCTV
- Alarm System
Floor plan
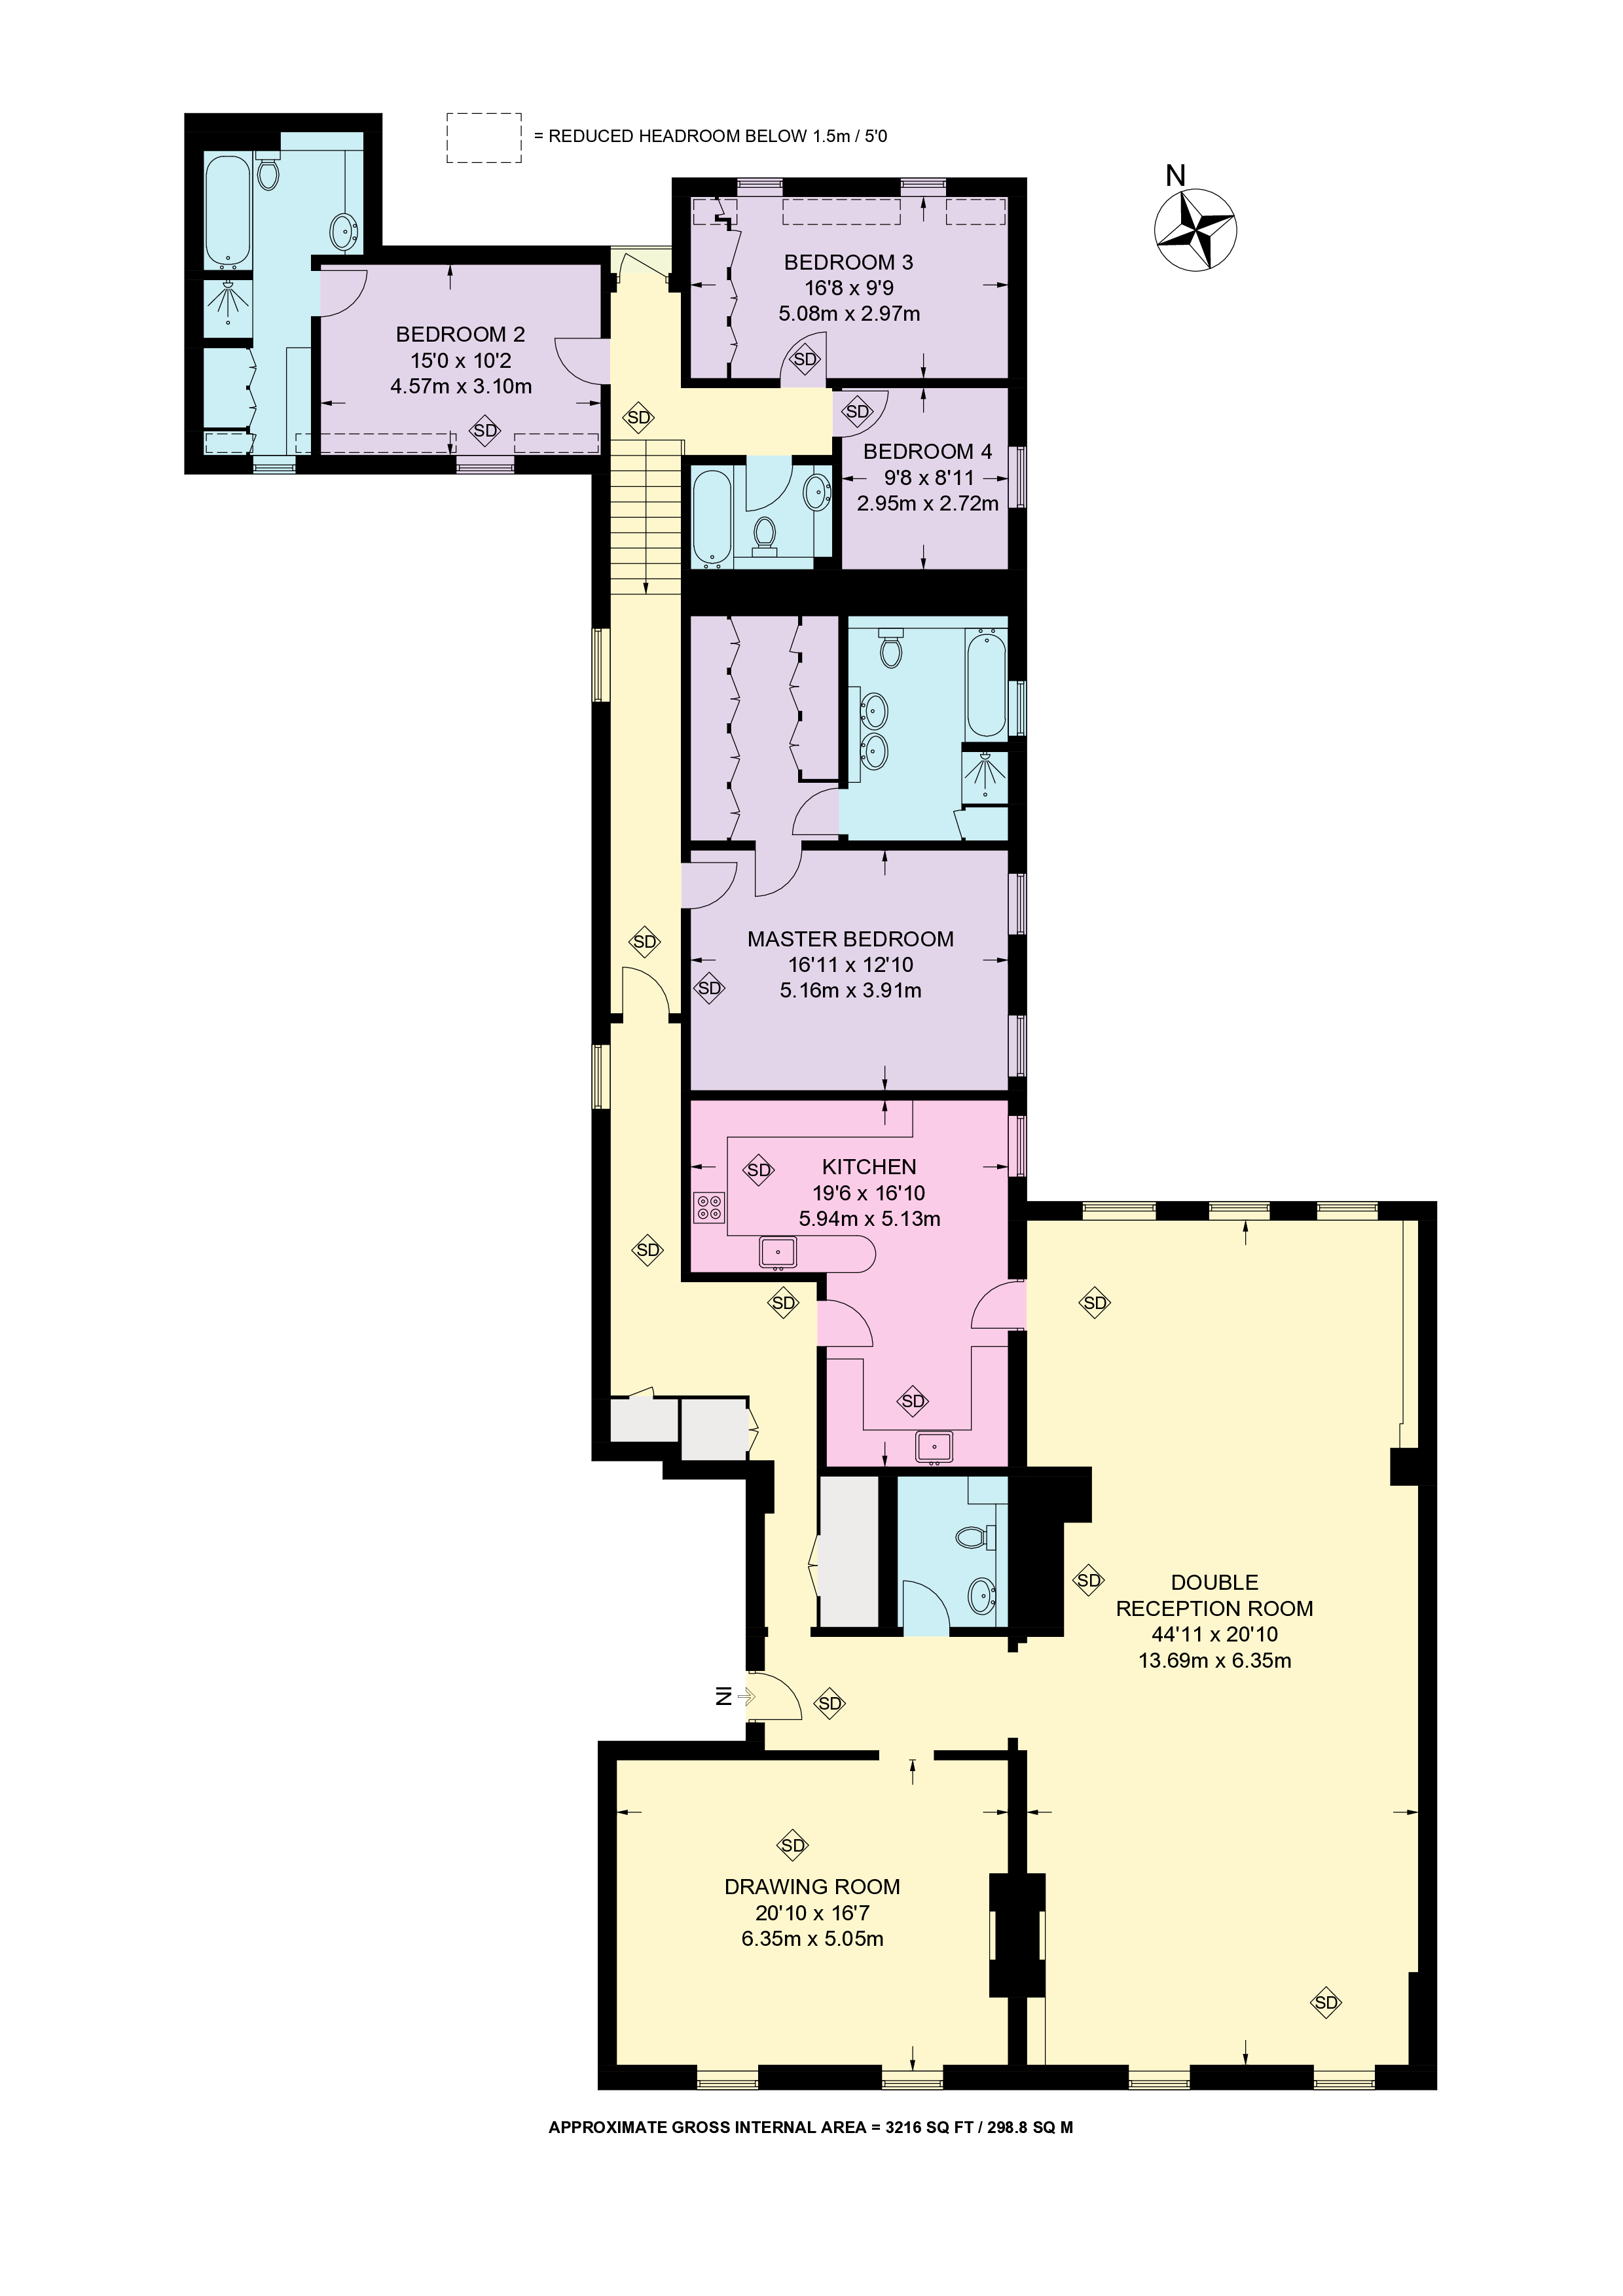 Open full size
Local information
- Borough
- Royal Borough of Kensington and Chelsea
- Council tax
- Band B
Energy rating
From the property's Energy Performance Certificate. Potential is the rating it could reach with the improvements the certificate recommends.
Mortgage calculator
A guide only, for a standard repayment mortgage. Your bank's rate, fees and lending terms will differ; see how we can help with your mortgage.
Stamp Duty calculator
A guide only, for a home in England or Northern Ireland, at the rates from 1 April 2025. Scotland and Wales have their own taxes. Your solicitor will confirm the amount, or see the GOV.UK calculator.
Rental yield calculator
A guide only. Gross yield is the year's rent as a share of the price; net yield takes off the running costs and letting fee, and adds the buying costs to what you pay. Rents, empty periods and costs vary, so ask us for a rental valuation of this property.