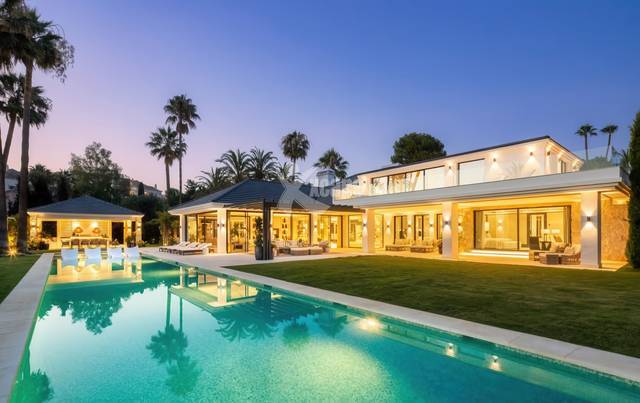
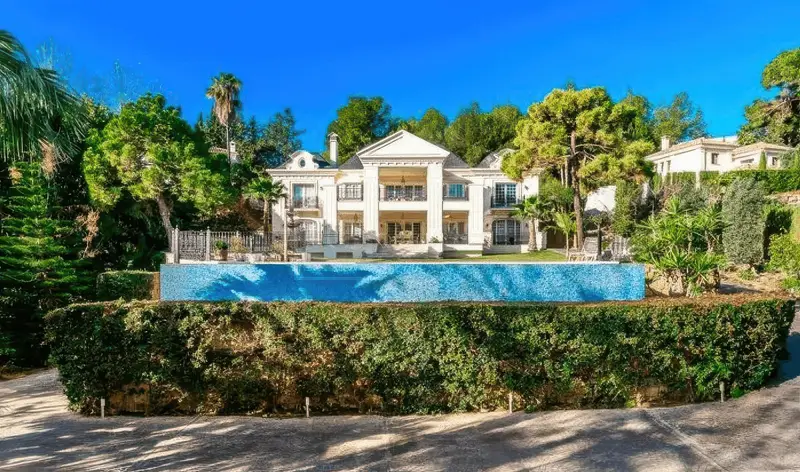
House 6051
W12 – Shepherd’s Bush, White City
£2,800 per month
£646 per week
Ref. 6051 · https://demo-london.bbbdesign.eu/property/1-bedroom-house-for-rent-in-w12-west-london-ref-6051
- Bedrooms
- 1
- Bathrooms
- 1
- Internal area
- 1,780 sq ft
- Type
- House
- Built
- 1994
- Tenure
- Freehold
- EPC rating
- C
- Furnishing
- Part furnished
- Available
- 7 January 2027
- Deposit
- £3,230
About this property
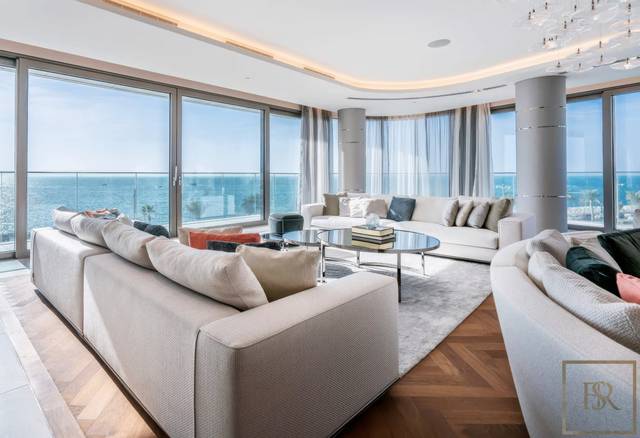
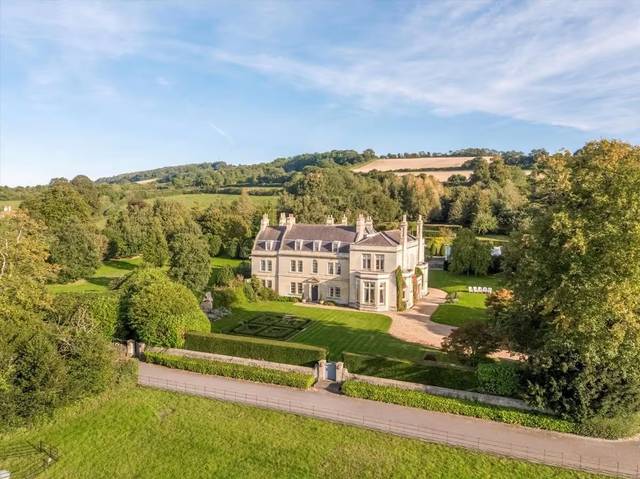
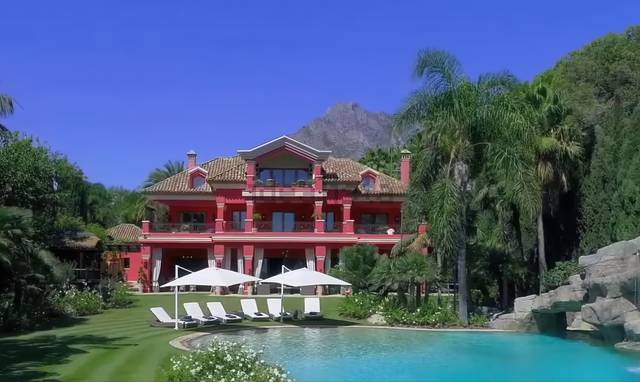
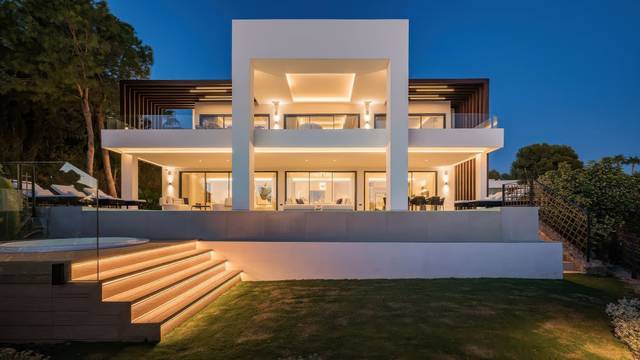
1 bedroom house to rent in Shepherd’s Bush, W12, with 165 m² of living space.
A well-presented 1 bedroom house to rent in Shepherd’s Bush, moments from local shops, cafés and transport links. It has 1 bedroom and 1 bathroom. The internal space extends to around 165 m².
Features include air conditioning, central heating, communal roof terrace, concierge service.
Shepherd’s Bush (W12) is well served by buses and the Underground, with parks, schools and a good choice of restaurants nearby. The property is in the Royal Borough of Kensington and Chelsea, council tax band B. EPC rating C.
To arrange a viewing, contact our team today.
Features
- Air Conditioning
- Central Heating
- Underfloor Heating
- Storage Room
- Walk-in Wardrobe
- Swimming Pool - Private
- Swimming Pool - Communal
- Covered Veranda
- Private Terrace
- Pergola
- Irrigation System
- Double Garage
- Concierge Service
- Communal Roof Terrace
- Solar Panels
- Mains Electricity
- Safe Room
- Golf: Walking Distance
- Marina: Walking Distance
- Home Office
Video tour
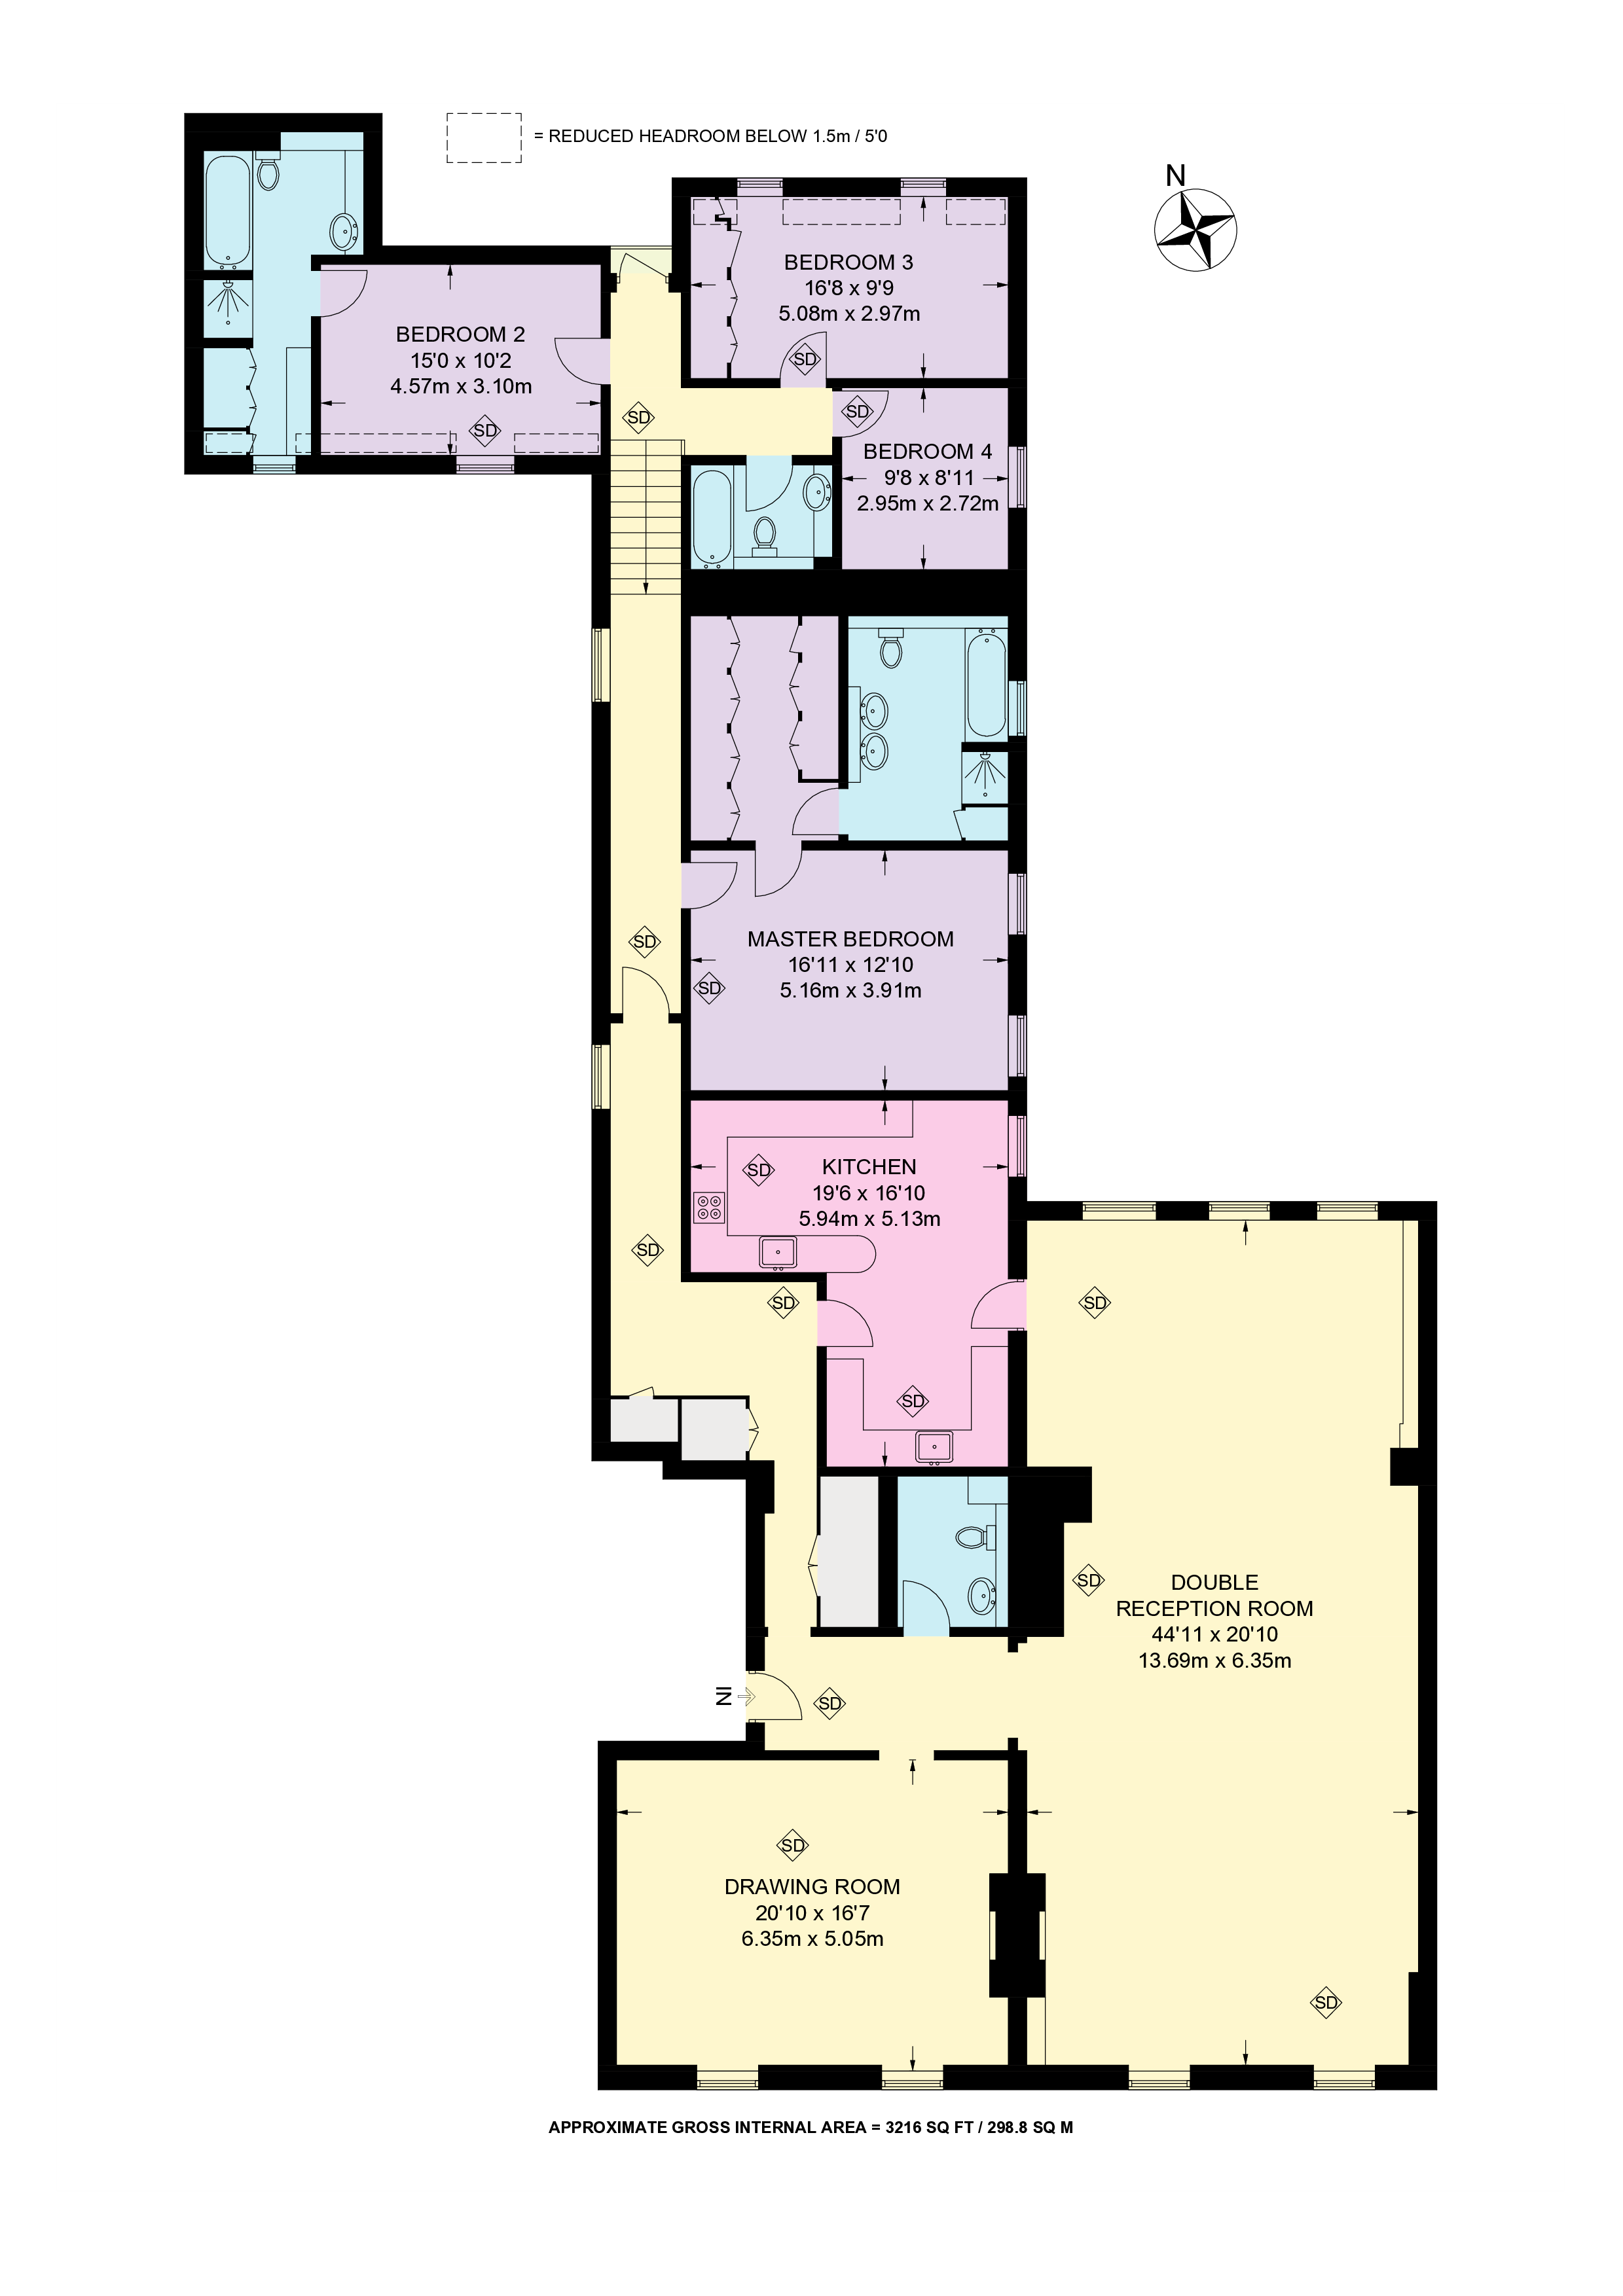
Floor plan
 Open full size
Local information
- Borough
- Royal Borough of Kensington and Chelsea
- Council tax
- Band B
Location
W12 – Shepherd’s Bush, White City.
Nearby
Stamford Brook 0.8 mi · The Harrodian School 0.2 mi
Stations
- Stamford Brook Underground0.8 mi · 20 min walk
- Barnes Bridge Rail0.8 mi · 21 min walk
- Turnham Green Underground0.8 mi · 21 min walk
- Chiswick Rail0.9 mi · 22 min walk
- Ravenscourt Park Underground0.9 mi · 23 min walk
Schools
- The Harrodian School All ages0.2 mi · 5 min walk
- The Swedish School All ages0.2 mi · 5 min walk
- Cavendish Primary School Primary0.4 mi · 10 min walk
- Lowther Primary School Primary0.4 mi · 11 min walk
- The William Hogarth Primary School Primary0.5 mi · 11 min walk
Distances are in a straight line, with an approximate walking time. Check school catchment areas with the local council. Map data © OpenStreetMap contributors.
Material information
Freehold · Heating, water, broadband and more
- Tenure
- Freehold
- Heating
- Communal heating
- Water, electricity and drainage
- Mains water, electricity, gas and drainage
- Broadband
- Ultrafast, up to 1,000 Mbps
- Mobile signal
- Good indoor and outdoor coverage (EE, O2, Three, Vodafone)
- Parking
- Garage
- Construction
- Standard construction (brick and slate or tile)
- Flood risk
- Very low risk from rivers, the sea and surface water
- Building safety
- None known
- Restrictions and rights of way
- None known
Please check these details with us, your solicitor or conveyancer before you commit. Ask us for anything else you need to know.
Letting details
Deposit £3,230 · Available 7 January 2027
- Rent
- £2,800 per month (£646 per week)
- Tenancy deposit
- £3,230, held in a government-backed protection scheme
- Holding deposit
- £646, to reserve the property (refundable, or taken off the first payment)
- Available
- 7 January 2027
Tenant fees. Apart from the rent and these deposits, the only payments we can ask tenants for are those allowed by the Tenant Fees Act 2019: up to £50 to change the tenancy at your request, the costs of ending it early, replacing lost keys and late rent (after 14 days), and bills you agree to pay, such as utilities and council tax. The tenancy deposit is capped at five weeks' rent (six above £50,000 a year) and the holding deposit at one week's.
Energy rating
EPC C (69)
From the property's Energy Performance Certificate. Potential is the rating it could reach with the improvements the certificate recommends.